ARC

Epitome Business Centre

Status

Under Construction

Project Type

Commercial

Project Area

2320 sq mts

Possession

July 2029

Total Units

115

Project description

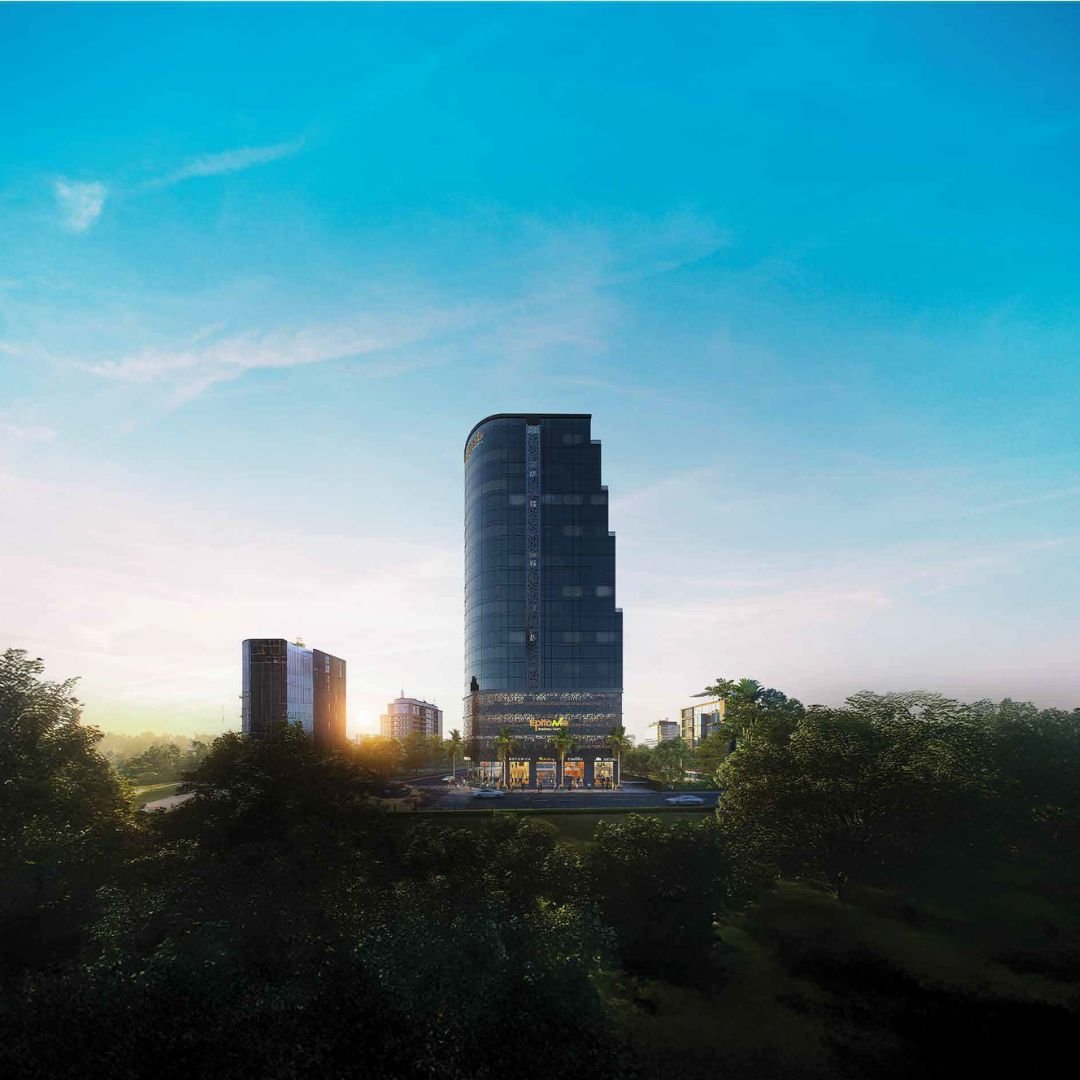
Epitome Business Centre (EBC) is a premium commercial landmark located in Mundhwa, Pune, developed by the trusted partnership of Ram India Group and ARC Group. Strategically situated near Magarpatta City and Kharadi IT Park, EBC offers a future-ready business ecosystem defined by its iconic full-glass facade and superior connectivity. Designed with advanced post-tensioning engineering and Vastu-compliant layouts, this project delivers high-visibility workspaces that blend operational efficiency with corporate prestige.

Key Details

Spaces Available

Retail Shops & Showrooms

  • Location: Ground Floor (Street Facing).

  • Features: Double-height frontage for commanding brand visibility and direct road access.

  • Ideal For: Banks, automobile showrooms, high-end retail, and cafes.

  • Provisions: Ready provisions for signage, air conditioning, and lighting.

Premium Commercial Offices

  • Location:Floors 1 to 17.

  • Features:Column-minimized layouts using post-tensioning technology for maximum space utilization and ample natural light..

  • Configurations: Smart-sized units designed for efficiency, suitable for individual professionals to growing corporate teams.

  • Terrace Options: Select units on higher floors feature private attached terraces

Executive Office Suite

  • Location:
    18th Floor (Top Level)

  • Features:
    An exclusive, single-floor executive office designed for leadership and senior management.

  • Amenities:
    Access to common amenities along with a private large terrace, a dedicated utility area, and kitchen provisions for enhanced functionality.

Specifications

Structure & Design
  • R.C.C. frame structure designed to meet strict seismic zone regulations for safety and stability.

  • Utilizes Post-Tensioning (PT) technology to ensure wider spans and cleaner, column-free floor plates.
Facade & Elevation
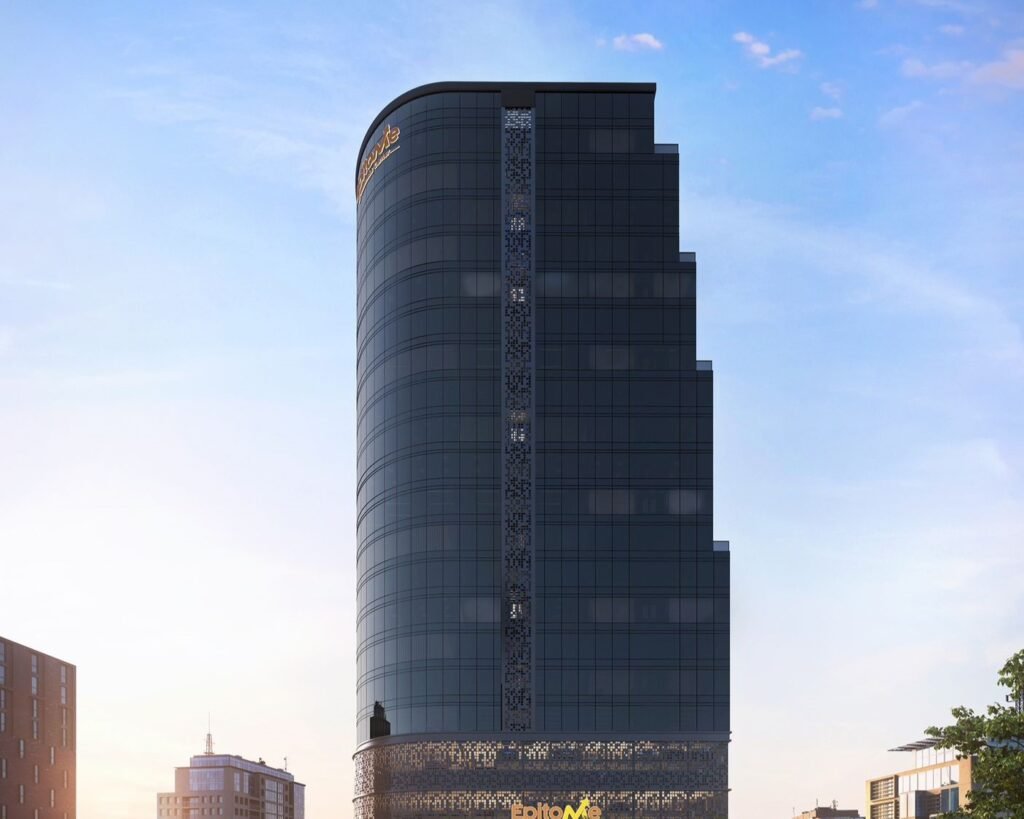
  • Signature full-glass facade providing a modern, professional corporate identity.
  • High-performance glass designed to reflect heat and control external glare while maximizing natural daylight.
Lifts & Lobby
  • A professionally designed grand reception lobby with a dedicated waiting area for visitors.
  • Four high-speed elevators servicing all floors to minimize wait times.
Office Specifications
  • Thoughtfully planned layouts that minimize wastage and optimize carpet area usage.
  • All office units are delivered with automated fire sprinkler systems pre-installed.
  • Designed for ample natural ventilation and sunlight ingress.
Retail & Showroom Features
  • Retail spaces feature double-height frontage for imposing brand presence.
  • Direct street-facing entrances to ensure maximum footfall and easy customer access.
  • Ready provisions for air-conditioning and lighting installation.
Power & Connectivity
  • 100% DG power backup provided for all common areas and essential building services.
  • Infrastructure designed to support high-speed internet and modern telecommunication requirements.
Parking & Convenience
  • Dedicated multi-level basement parking for owners and ample space for visitor parking.
  • Professional valet parking facility available for guests and occupants.
Security & Common Areas
  • 24/7 CCTV surveillance systems covering all common areas and entry points.
  • Access to a landscaped rooftop cafeteria and open-air breakout zones with skyline views.
  • Common conference room facilities available for meetings and presentations.

Media

Location

address
Survey No. 46/4, Mundhwa, Pune, Maharashtra 411036
Key transport

College
4.5 km

School
1.5 km

Hospital
3 km

Temple 
1.3 km

Supermarket 
0.8 km

Bank
0.6 km

Bus Stop
0.7 km

Airport
8.4 km

Request more information

    Loading...