ARC

Status

Completed

Project Type

Apartment

Project Area

656 sq mts

Completion date

2024

Total Units

10

Shakun Pune

Project description

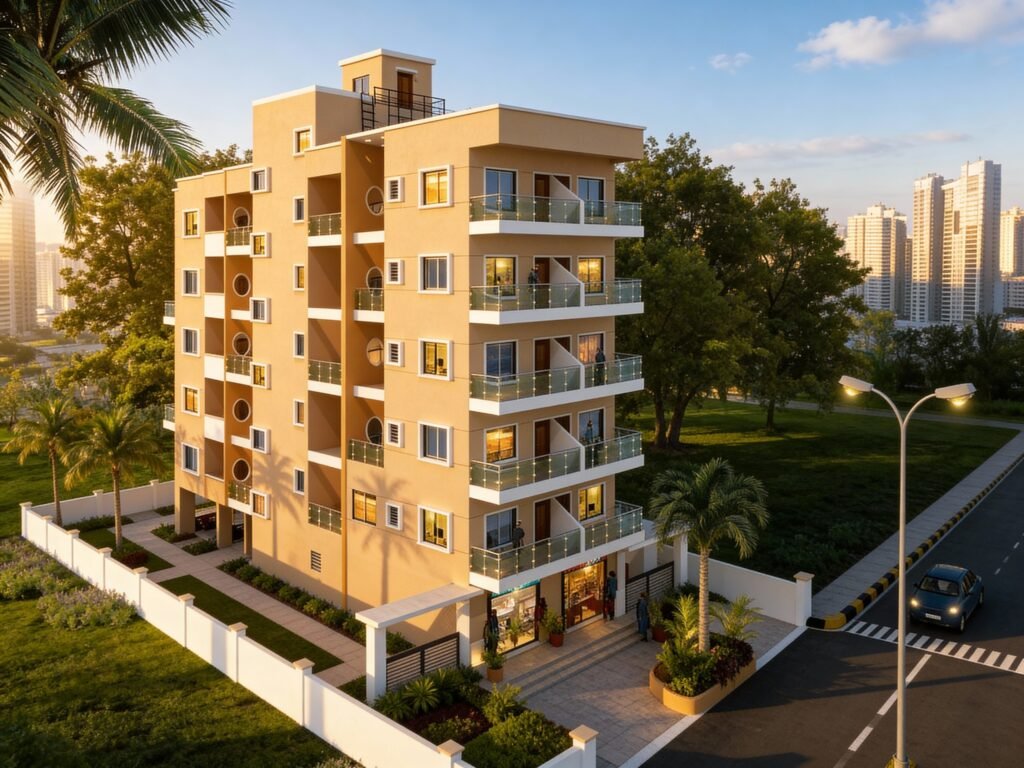
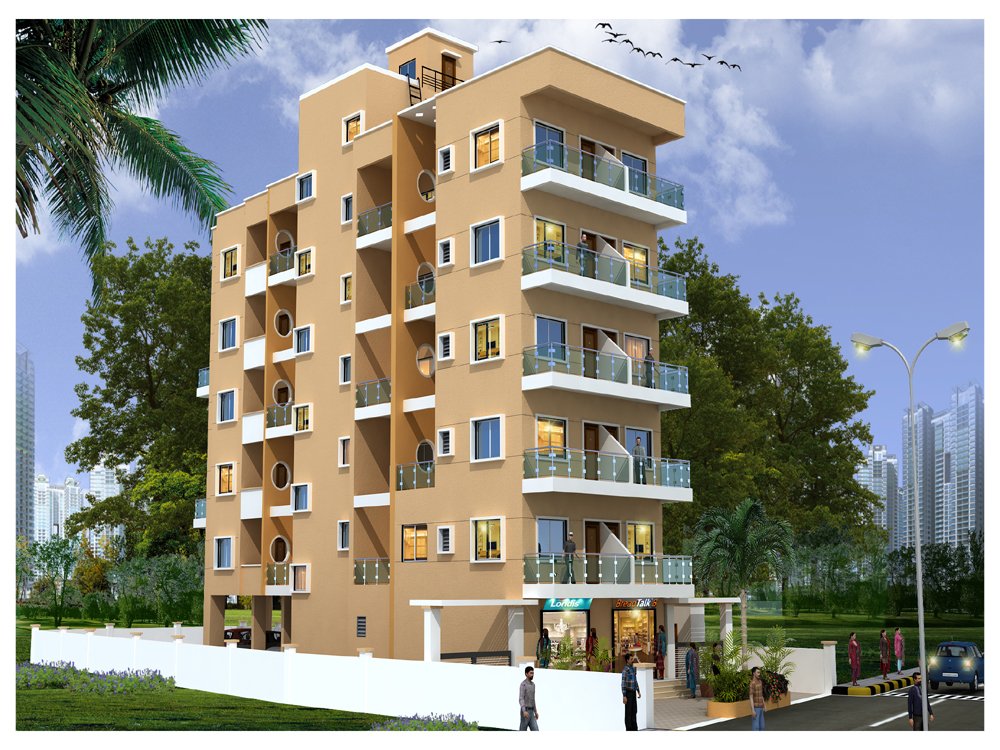
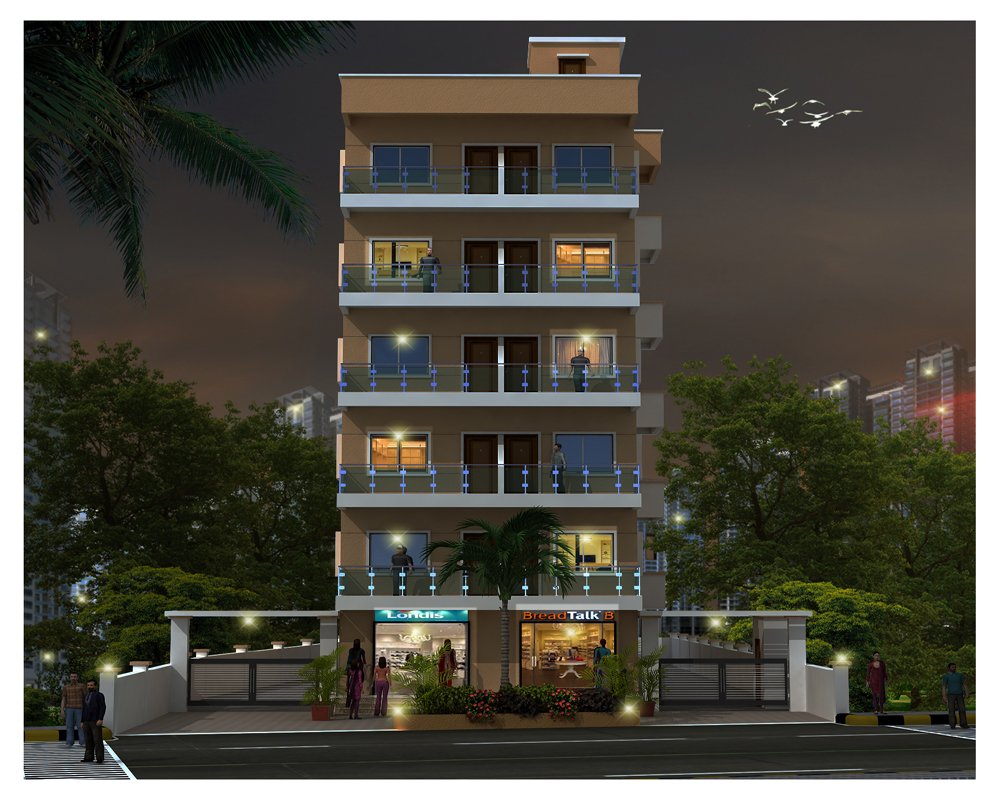
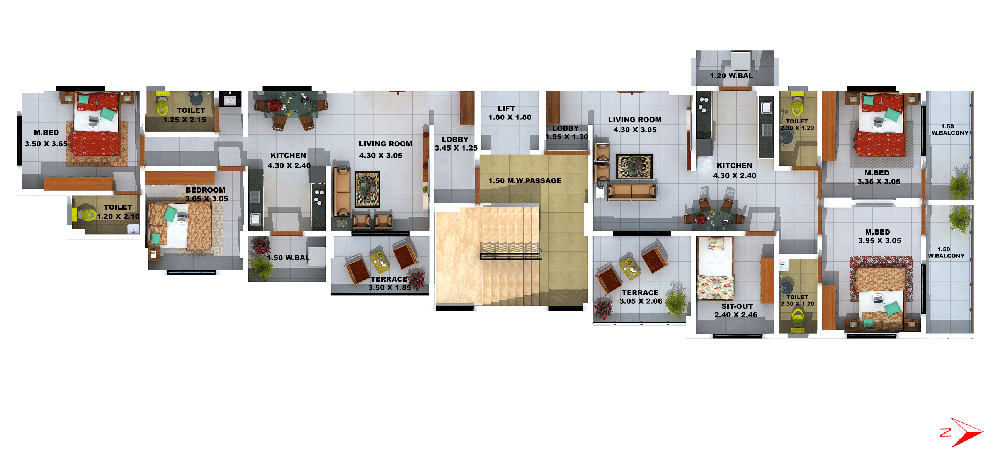
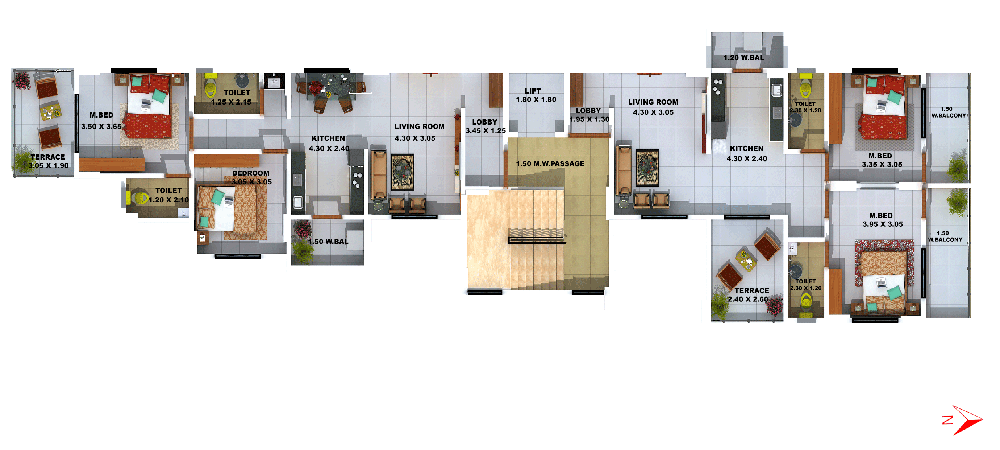
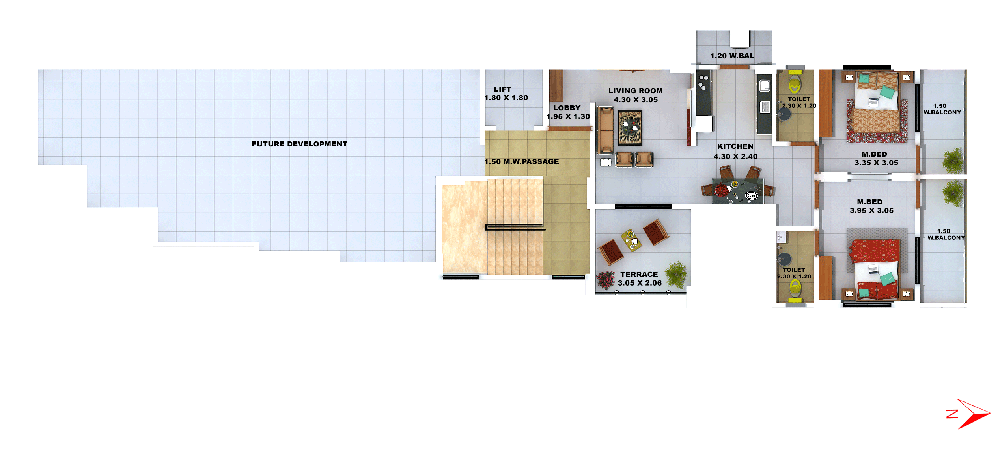
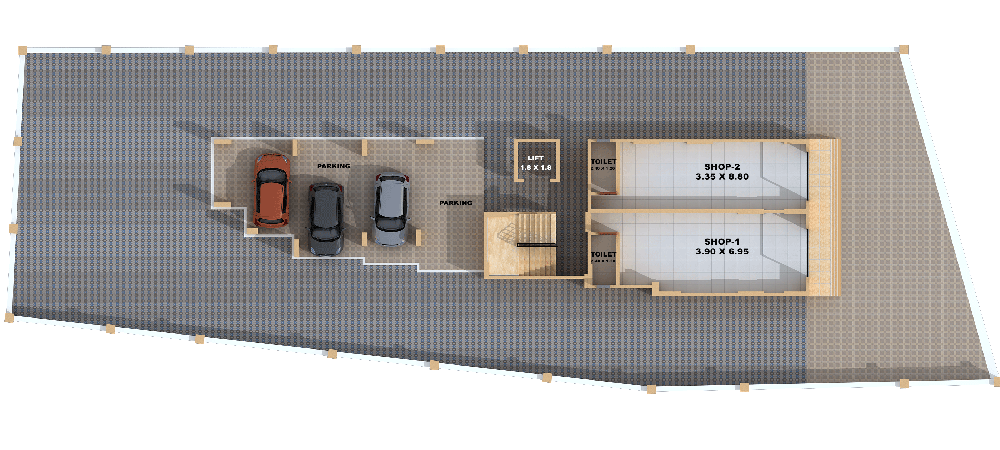
Shakun is an auspicious project planned by our team. This is a 5-storey building having 2 shops and a parking lot on the ground floor. Flats on each floor have plenty of rooms for the whole family to enjoy.
 
It comprises of beautiful nature view with 24 hrs water facility, newly designed doors & windows, Modern style kitchen, bathroom, Automatic lift, CCTV camera & many more.
Key Details

Specifications

RCC
  •  RCC framed earthquake resistant structure.
FLOORING/DADO
  • 2*2 vitrified flooring in all rooms.
  • Glazed/ceramic tiles dado in toilets up to 7ft height.
  • Anti-skid ceramic tiles flooring for toilets & terraces.
  • 2″ height ceramic/glazed tiles in the kitchen above platform
DOORS/WINDOWS
  • Decorative main entrance door.
  • Powder-coated/anodized aluminium sliding windows.
  • M.S. safety grills.
  • Glass and steel railing for terraces.
KITCHEN
  • The kitchen otta has a granite top with stainless steel sink.
ELECTRICAL
  • Concealed copper wiring.
  • TV and telephone point in the living room.
  • Proper provisions for appliances such as AC, Refrigerator, Washing Machine, Geysers and water purifier.
PLUMBING
  • Concealed plumbing with branded C.P. Fittings.
  • Hot and cold mixer unit with shower.
  • Branded sanitary fixtures.
PAINTING
  • Oil bound distemper paint internally.
  • Semi acrylic paint externally.
LIFT
  • Automatic elevators.
  • Power backup for lift and common area.

Location

address
Shakun, Uttam Nagar, Bhunde Vasti, Bavdhan, Sunarwadi, Pune, Maharashtra 411021
Key transport

College
0.4 km

School
0.4 km

Hospital
2 km

Temple 
1.9 km

Supermarket 
4 km

Bank
1.7 km

Bus Stop
1.1 km

Airport
21.8 km

Request more information

    Loading...