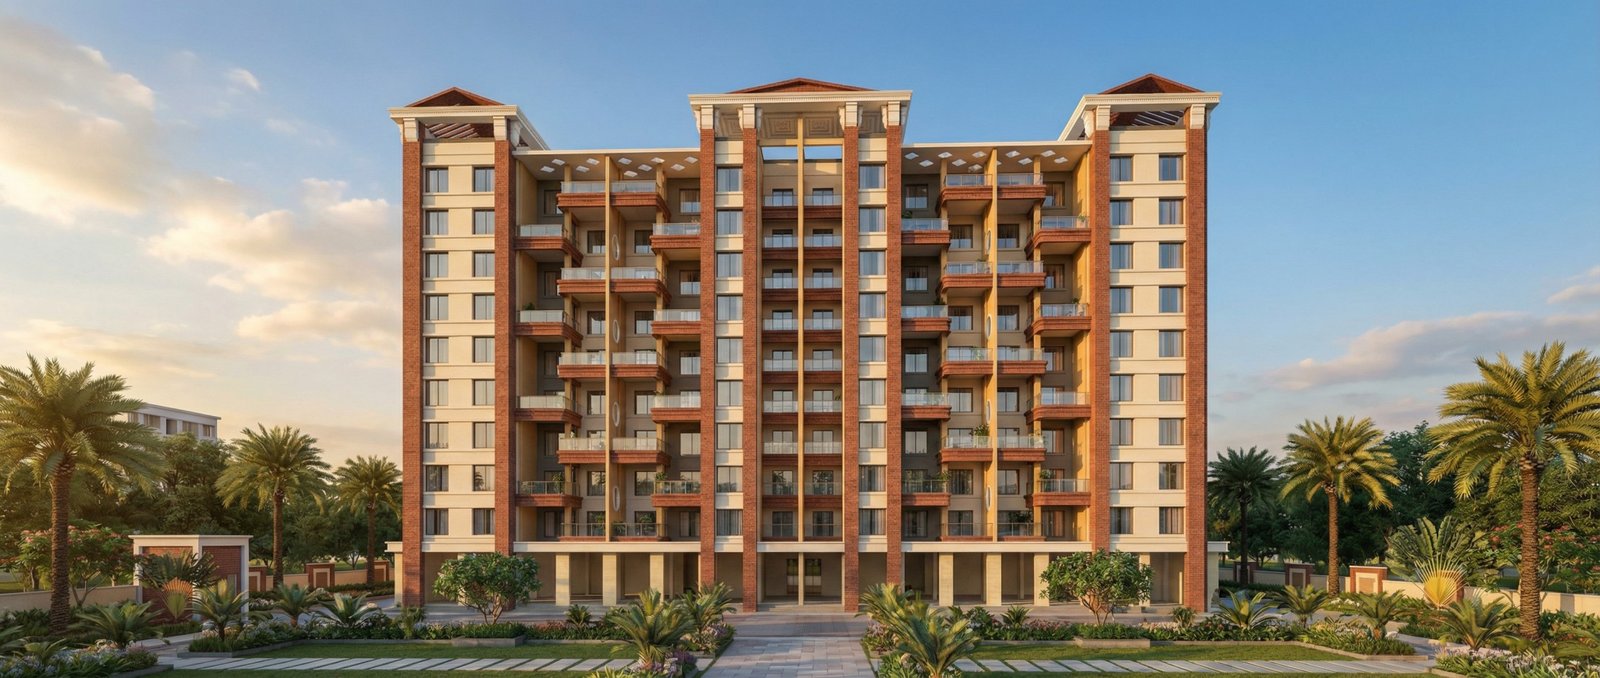
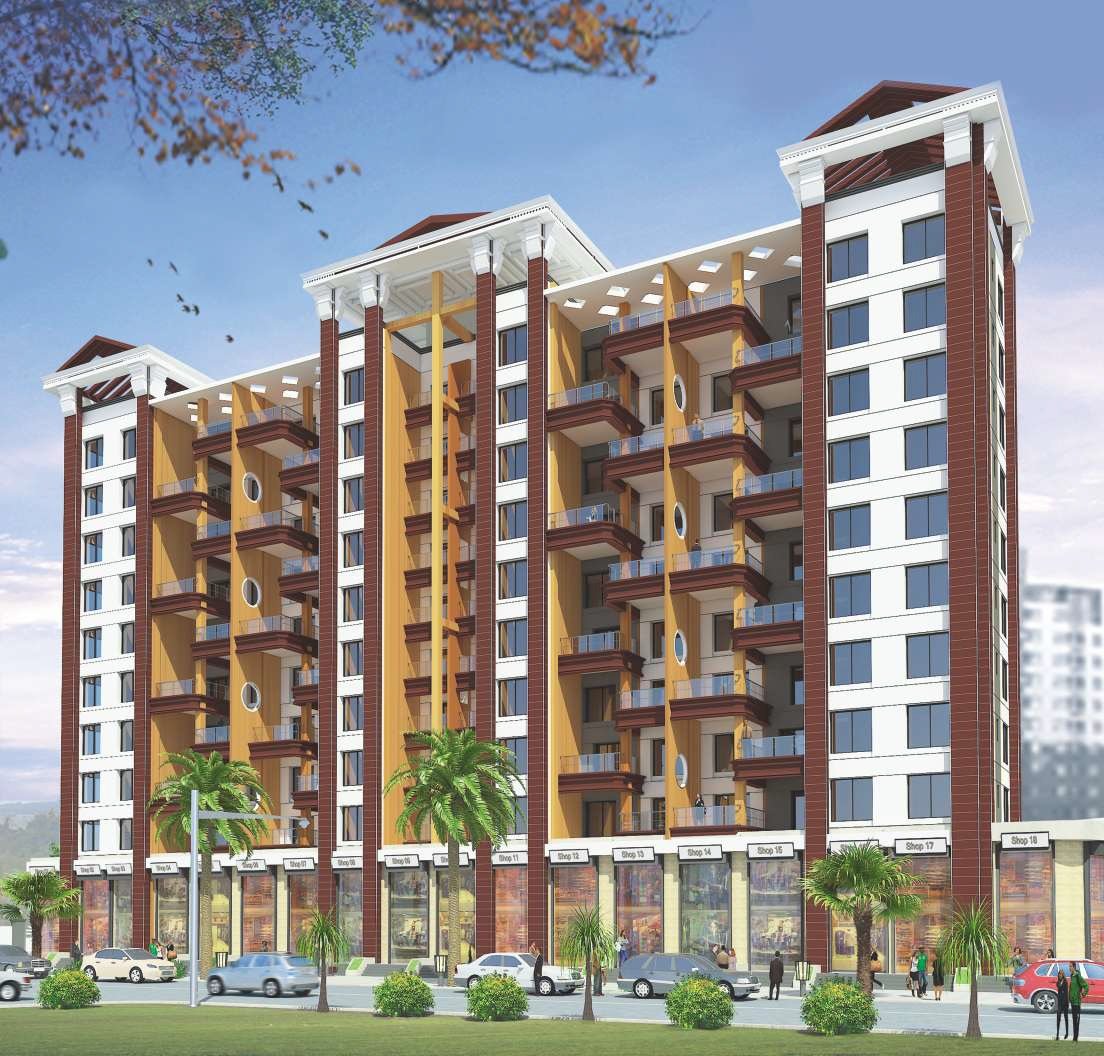
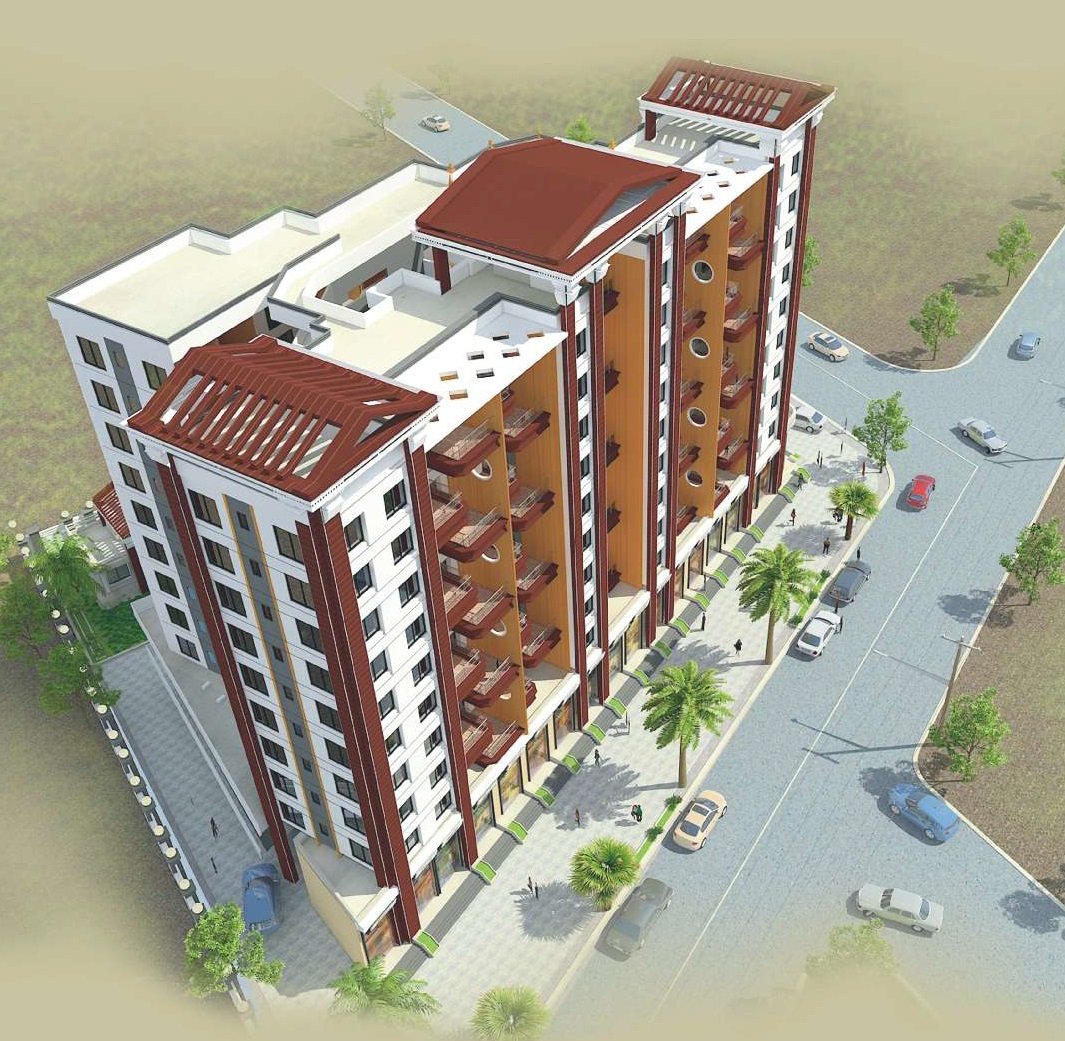
Pukharaj enjoys a great locational advantage and has malls, hotels, hospitals, schools and colleges, located in the immediate vicinity. In the complex itself, the shopping area caters to all your daily needs and conveniences.
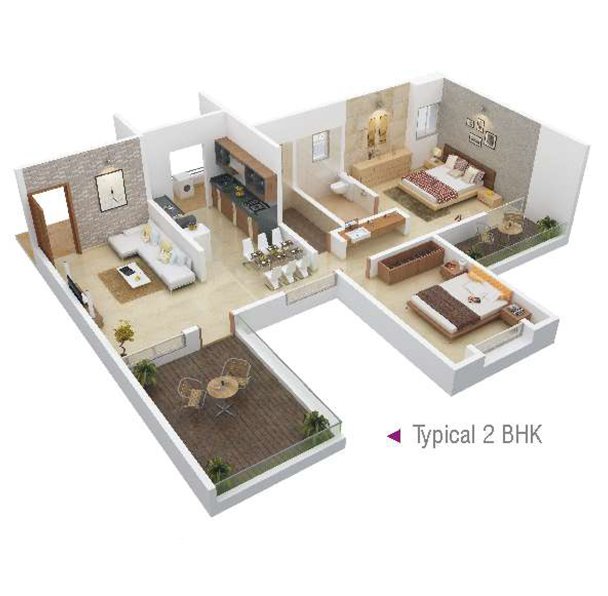
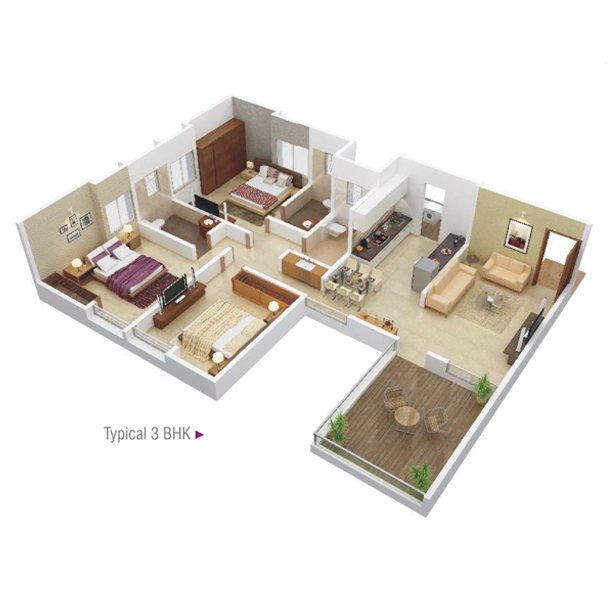
A stunning elevation, magnificent, aesthetics, combined with quality par excellence is what sets Pukharaj a class apart. Spacious and well ventilated indoor spaces complement the magnificent structure. Every inch of each apartment has been designed for comfort and practicality.
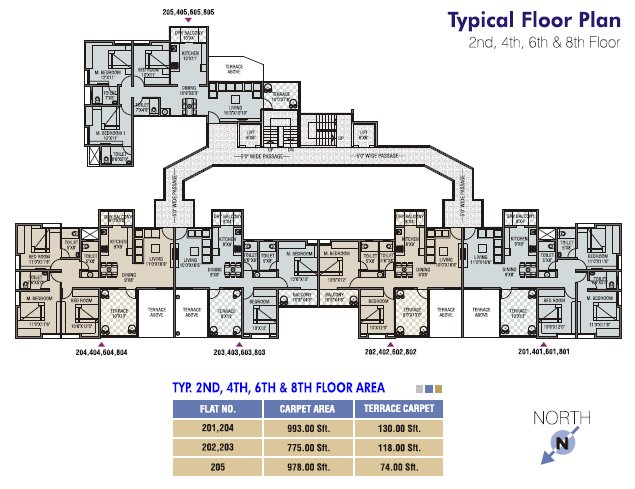
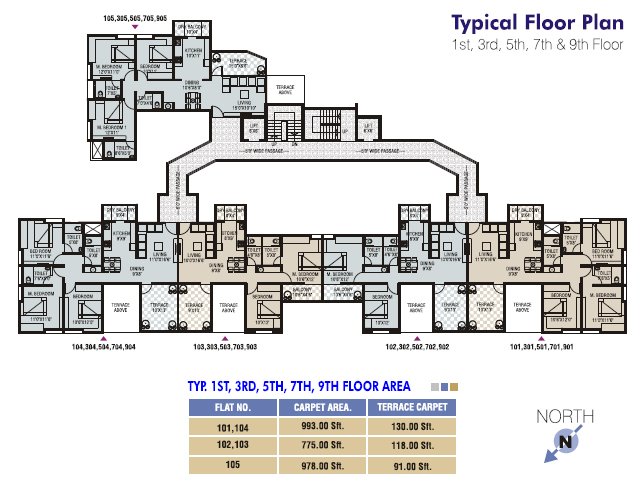
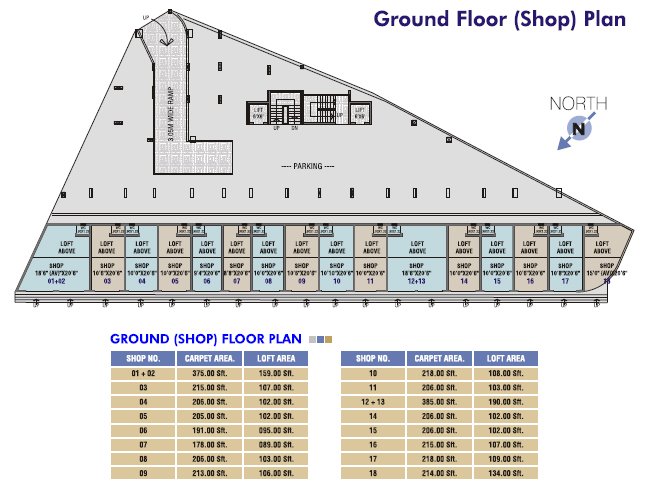
The project comprises 50 flats, 18 shops, and 2 offices.
Number of Floors: 10 Floors, Each Floor Have 5 Flats
Amenities: Impressive grand entrance. Landscaped campus with a well-designed, paved road. Clubhouse with gymnasium. Yoga / Meditation hall. Indoor games. Fire fighting system. 24 x 7 x 365 days security. Rainwater harvesting.
Special Features: Solar Panel. Well designed entrance, lobby & common parking area. Video door phone with Intercom. Water Purifier.
Specifications
RCC
RCC framed earthquake resistant structure.
Elasticity in the planning of walls as per your choice.
FLOORING/DADO
Premium 2 X 4 Marble finish vitrified (GVT series) flooring in living, dining & kitchen area.
2′ x 2′ Vitrified flooring in other bedrooms.
Anti-skid designer tiles in toilets and terraces.
Superior wall finish with lustre paint from inside.
DOORS/WINDOWS
Decorative main entrance door.
King size windows.
Premium Anodized aluminium sliding windows with mosquito net.
Granite window sill.
M. S. Grill.
Glass and steel railings for terraces.
KITCHEN
Designer glazed dado tiles up to the ceiling above the platform.
Chimney / Exhaust fan provision.
Granite platform with stainless steel sink
ELECTRICAL
Concealed copper wiring with main circuit breakers.
Telephone connection & DTH connection provision in the living room and master bedroom.